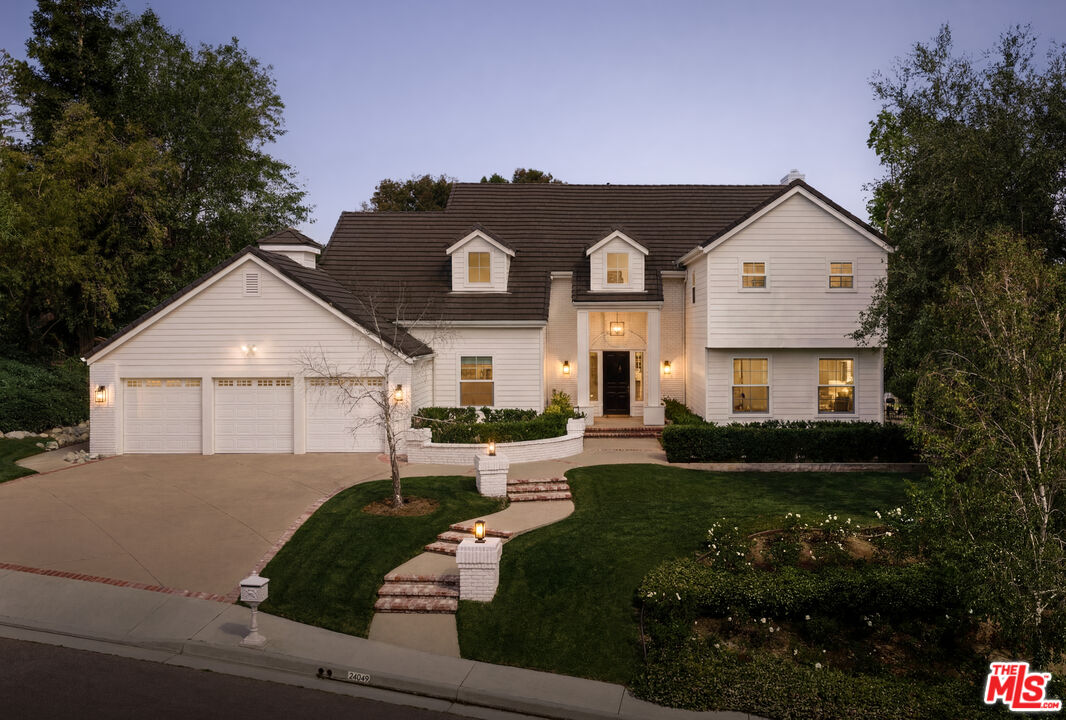
Behind the guard gates of Mountain Park in Calabasas, this exquisitely remodeled Traditional embodies timeless elegance, warmth and an airy, light-filled interior on nearly three-quarters of an acre. At over 5,300 square feet with 6 bedrooms and 5.5 bathrooms, the home unfolds across two levels with a layout that is as comfortable for daily life as it is impressive for entertaining. Upon entry, a sweeping curved staircase makes an immediate impression. The main level includes a bright living room that opens directly to the outdoor pergola, a separate den with a full wet bar, and a fireplace, all finished with hardwood floors. The home features three elegant fireplaces, located in the living room, family room, and primary suite. The kitchen features an eat-in layout beneath a large recessed skylight, with a walk-in pantry, SubZero refrigerator and Viking range. Upstairs, the large primary suite offers its own cozy fireplace, a large walk-in closet, and a spa style private bath with a built-in bathtub overlooking the rolling hills outside. The home also includes a 3-car attached garage with direct interior access. Designed for both relaxation and resort-style entertaining, the expansive grounds showcase a private pool, an outdoor space that centers around a private pool and spa, with a covered pergola, built-in BBQ, firepit, and expansive lawn and patio areas making the most of the large lot and its natural surroundings. Beyond the property itself, Mountain Park offers tennis and pickleball courts, a putting green, and an expansive community park within its grounds.