5430 W 76th St
5430 W 76th St
5430 W 76th St
5430 W 76th St
5430 W 76th St
5430 W 76th St
5430 W 76th St
5430 W 76th St
5430 W 76th St
5430 W 76th St
5430 W 76th St
5430 W 76th St
5430 W 76th St
5430 W 76th St
5430 W 76th St
5430 W 76th St
SEE ALL PHOTOS
5430 W 76th St
5430 W 76th St
5430 W 76th St
5430 W 76th St
5430 W 76th St
5430 W 76th St
5430 W 76th St
5430 W 76th St
5430 W 76th St
5430 W 76th St
5430 W 76th St
5430 W 76th St
5430 W 76th St
5430 W 76th St
5430 W 76th St
5430 W 76th St
Sold

5430 W 76th St

5430 W 76th St, Los Angeles, CA 90045

$1,183,000
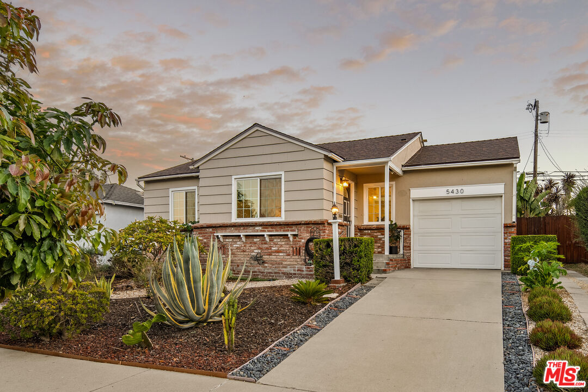
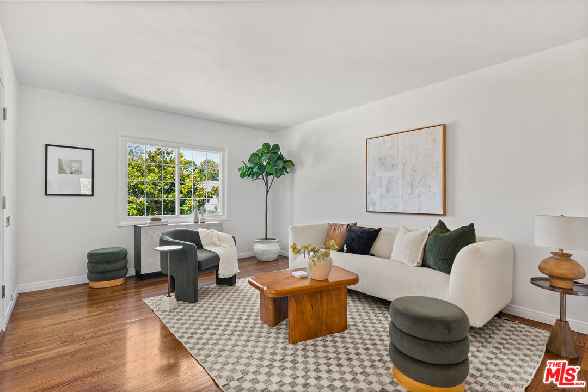
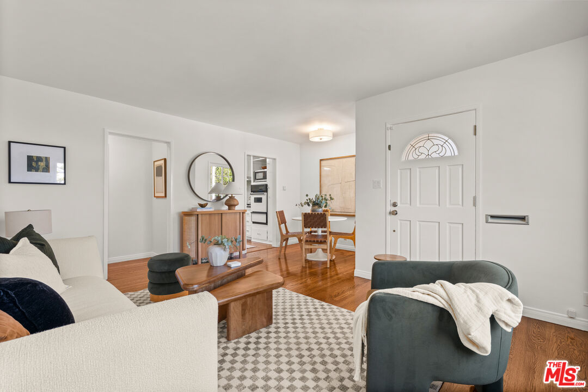
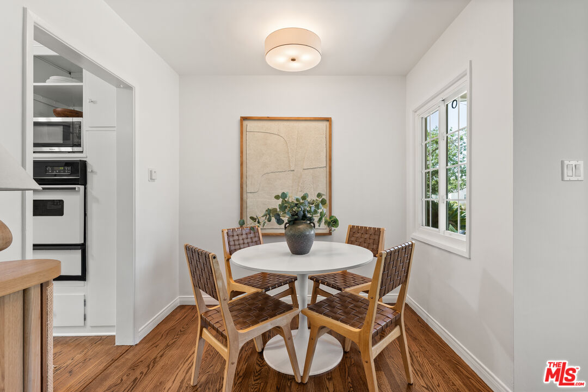
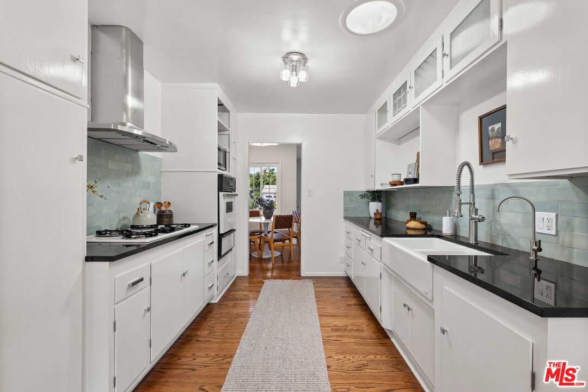
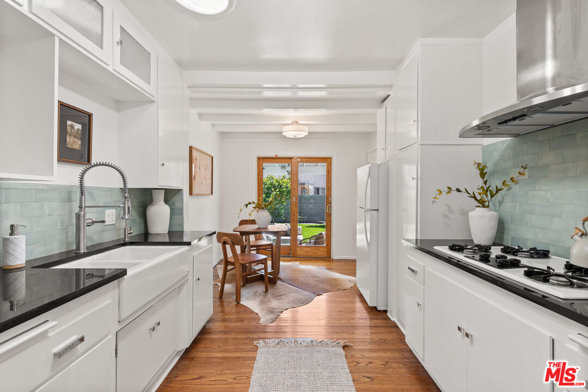
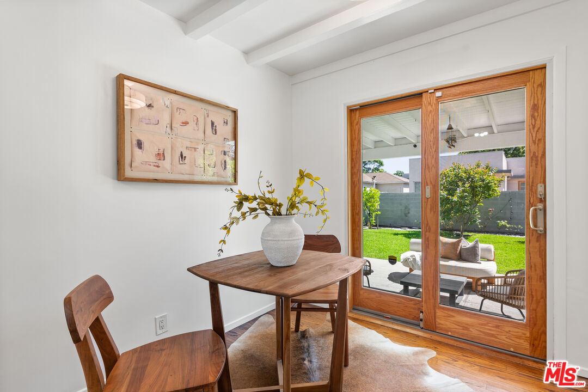
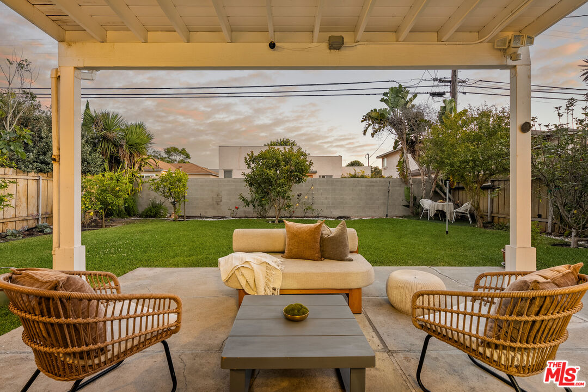
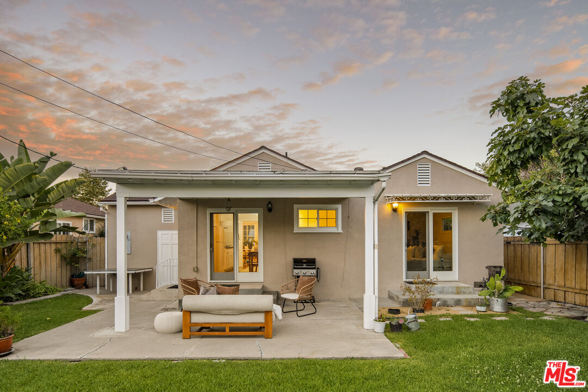
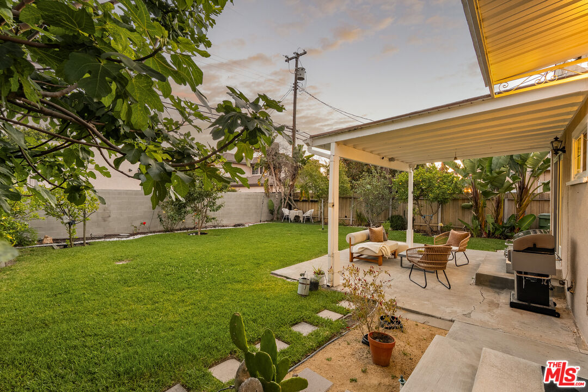
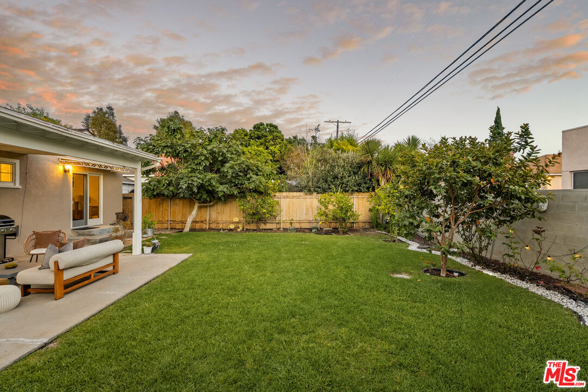
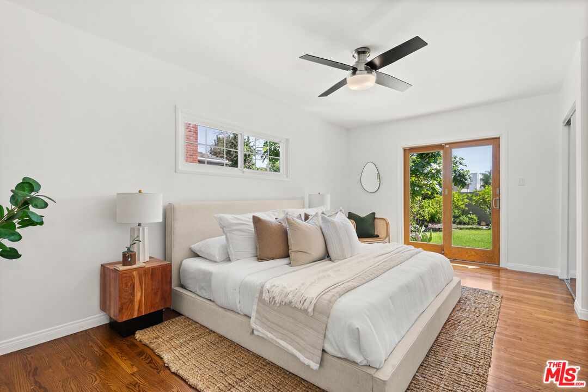
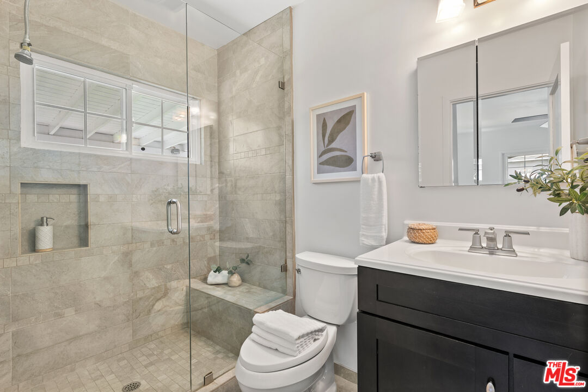
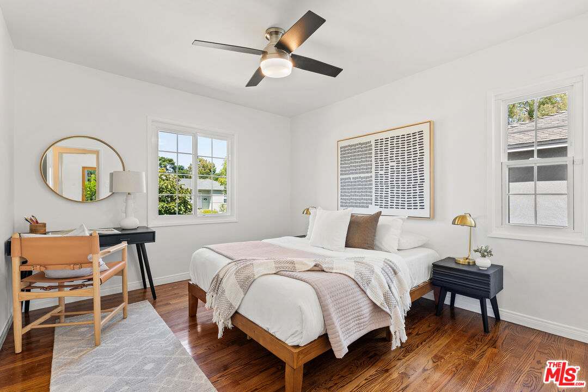
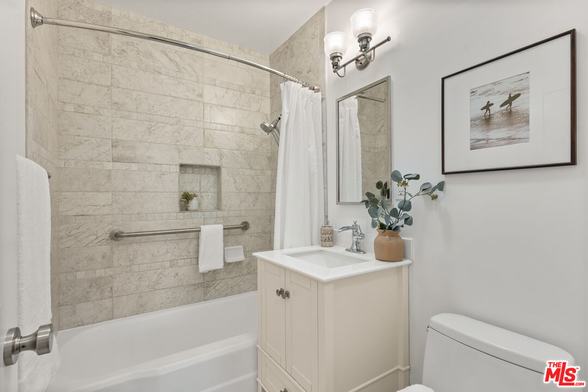
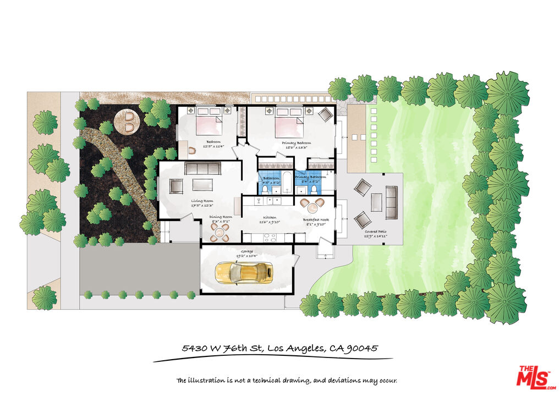
Nestled on a charming, tree-lined street in the Osage pocket of Westchester, this inviting 2-bedroom, 2-bath residence beautifully balances comfort, functionality, and effortless indoor-outdoor living. A warm and functional living room welcomes you in, flowing seamlessly into a dedicated dining nook that creates an intimate setting for everyday meals or casual entertaining. The thoughtfully designed layout continues into a spacious primary suite featuring a private en suite bath and direct access to the backyard, an ideal retreat for peaceful mornings or relaxing evenings outdoors. A secondary bedroom offers versatile use as a home office, nursery, or guest suite, adapting easily to your lifestyle needs. The kitchen is appointed with granite countertops and a stylish tile backsplash, while its direct access to the backyard enhances the home's natural flow for effortless entertaining. Step outside to a covered patio overlooking a generous lawn framed by mature fruit trees, creating a private, tranquil setting perfect for gatherings, gardening, or simply unwinding in your own backyard oasis. Thoughtful upgrades and details throughout include rich wood flooring, fresh interior paint, newly replaced doors and hardware, and an upgraded 200-amp electrical panel. Every space reflects care, comfort, and livability, making this home a truly special opportunity in a sought-after neighborhood.

2
beds

2
baths

1,017 Sq.Ft. LIVING AREA

5,004 Sq.Ft. lot

Kaitlyn Benson

Kaitlyn Benson

Features & Amenities

Interior

  • total bedrooms2
  • Total bathrooms2
  • full bathrooms2
  • Laundry room Garage
  • Flooring Hardwood, Tile
  • Fireplace None
  • APPLIANCES Ceiling Fan, Refrigerator, Range/Oven

Area & Lot

  • Status Sold
  • Date Sold September 1, 2026
  • Living Area1,017 Sq.Ft.
  • Lot Area5,004 Sq.Ft.
  • MLS® ID26857607
  • TypeResidential
  • YEAR BUILT1950
  • Architecture StylesRanch
  • View DescriptionNone
  • School DistrictLos Angeles Unified

Exterior

  • STORIES1
  • Garage Space1.0
  • water SourcePublic
  • PoolNone
  • roofComposition, Shingle
  • lot featuresLawn, Landscaped, Fenced Yard, Fenced, Back Yard, Front Yard, Yard
  • parkingGarage, Attached, Garage - 1 Car, Driveway
  • HEAT TYPEFloor Furnace
  • AIR CONDITIONINGNone
  • sewerIn Street
  • security FeaturesNone

Financial

  • Sales Price$1,183,000
  • Zoning LAR1

Work With Us

Providing exceptional service. Contact us now to experience the unparalleled dedication and expertise that sets us apart in delivering a seamless and satisfying real estate journey for you.

Follow Us on Instagram